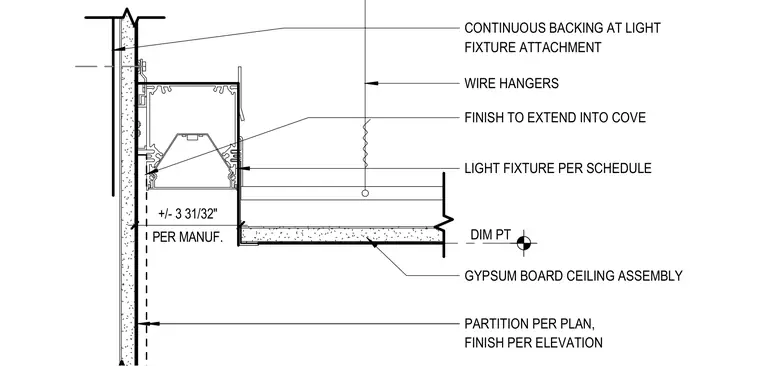
A recessed light cove detail shows a continuous backing secured to a partition wall for light fixture attachment, with wire hangers supporting the gypsum board ceiling assembly. The wall finish extends into the cove behind the scheduled light fixture, which is spaced approximately three and thirty-thirty-seconds inches from the partition per manufacturer instructions.
GYPSUM BOARD CEILING ASSEMBLY PARTITION PER PLAN, FINISH PER ELEVATION CONTINUOUS BACKING AT LIGHT FIXTURE ATTACHMENT WIRE HANGERS FINISH TO EXTEND INTO COVE LIGHT FIXTURE PER SCHEDULE DIM PT PER MANUF. +/- 3 31/32"
Members view this detail in full resolution, download the CAD files (SVG, PDF), and can adapt it in the built-in CAD editor — export DXF, DWG, or PDF.
Start membership