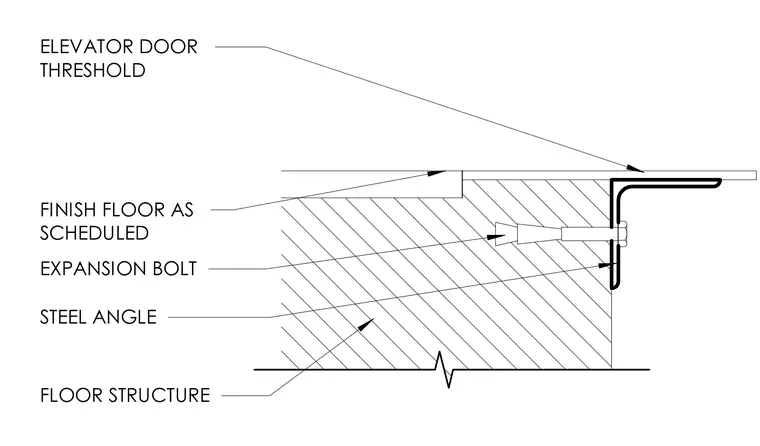
The elevator door threshold sits atop a steel angle embedded at the edge of the floor structure. The finish floor material aligns with the threshold as scheduled. The steel angle is secured to the concrete floor structure using expansion bolts.
ELEVATOR DOOR THRESHOLD FINISH FLOOR AS SCHEDULED EXPANSION BOLT STEEL ANGLE FLOOR STRUCTURE
Members view this detail in full resolution, download the CAD files (SVG, PDF), and can adapt it in the built-in CAD editor — export DXF, DWG, or PDF.
Start membership