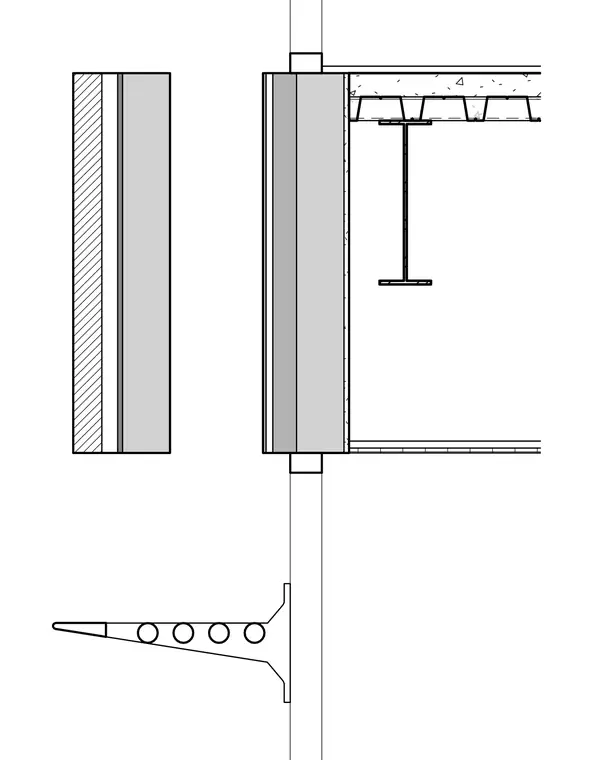
A precast concrete wall panel ties back to structural steel floor framing consisting of a wide-flange steel beam supporting a composite metal deck slab. A separate precast concrete panel is shown adjacent with insulation layers. A structural steel bracket with multiple circular web holes projects outward from the exterior wall plane. The interior side finishes with a ceiling system below the floor structure.
Members view this detail in full resolution, download the CAD files (SVG, PDF), and can adapt it in the built-in CAD editor — export DXF, DWG, or PDF.
Start membership