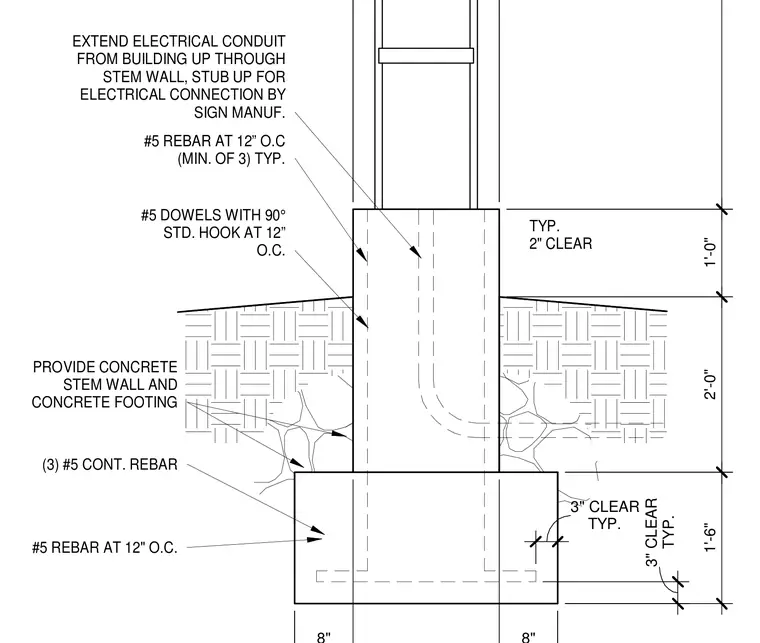
A reinforced concrete stem wall bears upon a concrete footing, incorporating three continuous number five rebars in the footing along with number five rebars at twelve inches on center. Number five dowels with ninety-degree standard hooks at twelve inches on center tie the stem wall to the foundation. An electrical conduit extends from the building up through the stem wall and stubs up for connection by the sign manufacturer, maintaining a typical two-inch clear cover. The footing requires a typical three-inch clear concrete cover.
EXTEND ELECTRICAL CONDUIT FROM BUILDING UP THROUGH STEM WALL, STUB UP FOR ELECTRICAL CONNECTION BY SIGN MANUF. TYP. 2" CLEAR #5 REBAR AT 12” O.C (MIN. OF 3) TYP. #5 DOWELS WITH 90° STD. HOOK AT 12” O.C. PROVIDE CONCRETE STEM WALL AND CONCRETE FOOTING (3) #5 CONT. REBAR #5 REBAR AT 12" O.C. 1'-0" 2'-0" 1'-6" TYP. 3" CLEAR TYP. 3" CLEAR
Members view this detail in full resolution, download the CAD files (SVG, PDF), and can adapt it in the built-in CAD editor — export DXF, DWG, or PDF.
Start membership