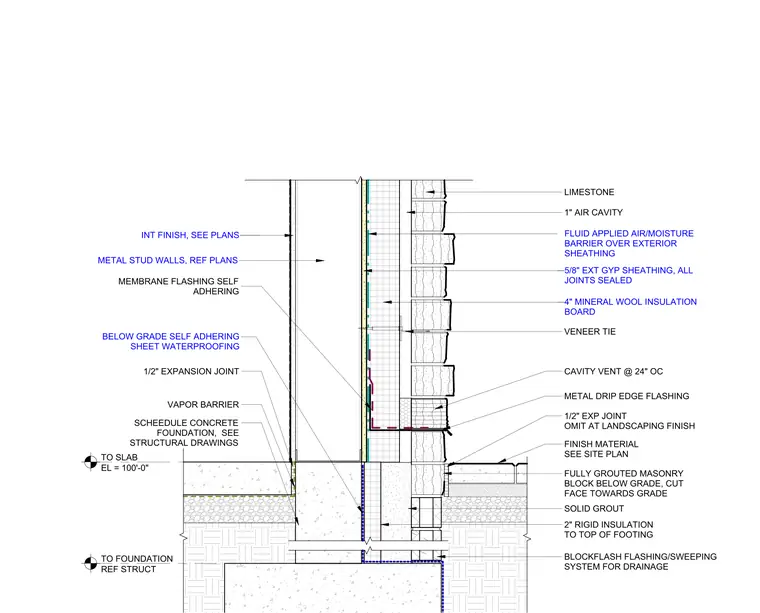
The exterior wall assembly consists of limestone cladding over a one-inch air cavity, four inches of mineral wool insulation, and five-eighths-inch exterior gypsum sheathing with a fluid-applied air and moisture barrier. The limestone is secured with veneer ties and features a metal drip edge flashing with cavity vents spaced at twenty-four inches on center. At the base, a half-inch expansion joint is provided above the fully grouted masonry block, which sits on a concrete foundation. Below grade, the assembly includes self-adhering membrane flashing and sheet waterproofing, with two inches of rigid insulation placed at the top of the footing and a block-flash drainage system.
Members view this detail in full resolution, download the CAD files (SVG, PDF), and can adapt it in the built-in CAD editor — export DXF, DWG, or PDF.
Start membership