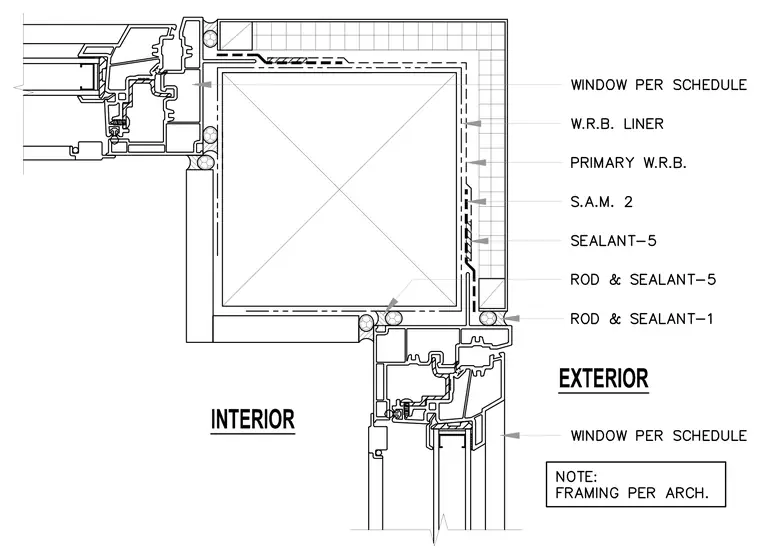
This horizontal plan detail shows a flanged window unit installed at an exterior building corner. A weather-resistive barrier liner and a primary weather-resistive barrier wrap the rough opening behind self-adhered membrane layers. Exterior joints are sealed with backer rod and multiple specified sealant types. The window frames are specified per schedule with framing sized per architectural drawings.
Members view this detail in full resolution, download the CAD files (SVG, PDF), and can adapt it in the built-in CAD editor — export DXF, DWG, or PDF.
Start membership