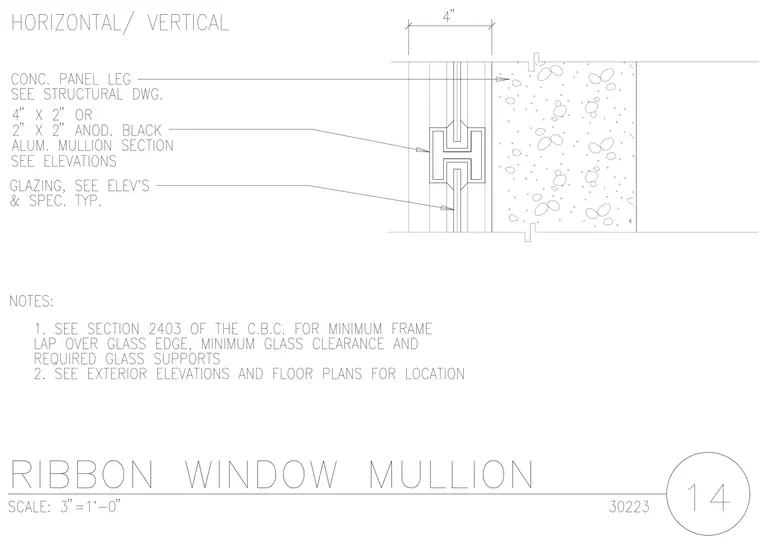
A 4 inch by 2 inch or 2 inch by 2 inch anodized black aluminum mullion section connects adjacent glazing panels next to a concrete panel leg sized per structural drawings. Glazing is detailed per exterior elevations and specifications. Minimum frame lap over the glass edge, glass clearance, and required glass supports comply with section 2403 of the California Building Code.
Members view this detail in full resolution, download the CAD files (SVG, PDF), and can adapt it in the built-in CAD editor — export DXF, DWG, or PDF.
Start membership