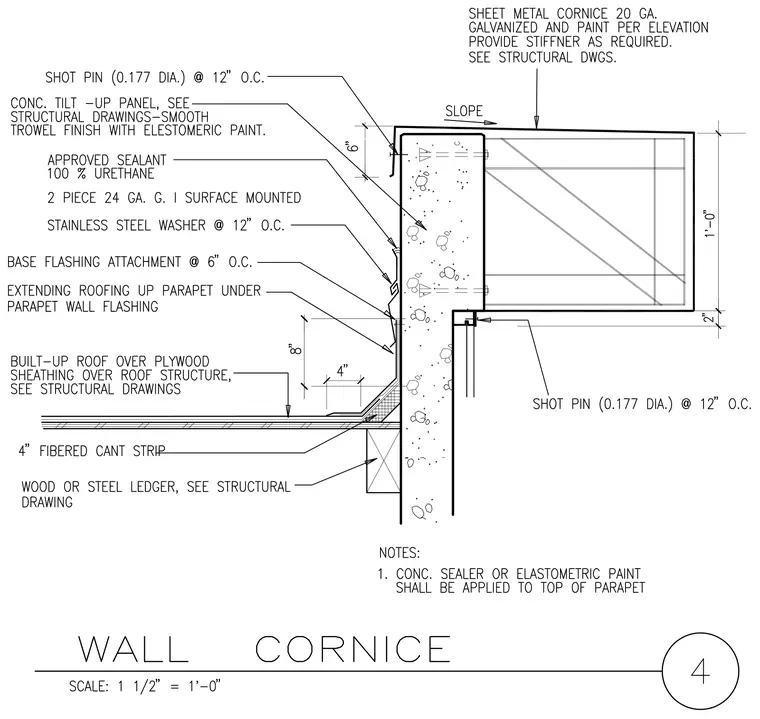
This wall cornice detail shows a concrete tilt-up panel parapet capped with a twenty gauge galvanized sheet metal cornice and finished with elastomeric paint. The built-up roof over plywood sheathing transitions up the concrete parapet wall with a four-inch fibered cant strip and wood or steel ledger. Base flashing is secured with a two-piece twenty-four gauge galvanized iron surface-mounted assembly, stainless steel washers, and zero point one seven seven inch diameter shot pins spaced at twelve inches on center. Approved one hundred percent urethane sealant is applied at joints, and concrete sealer or elastomeric paint is specified for the top of the parapet.
Members view this detail in full resolution, download the CAD files (SVG, PDF), and can adapt it in the built-in CAD editor — export DXF, DWG, or PDF.
Start membership