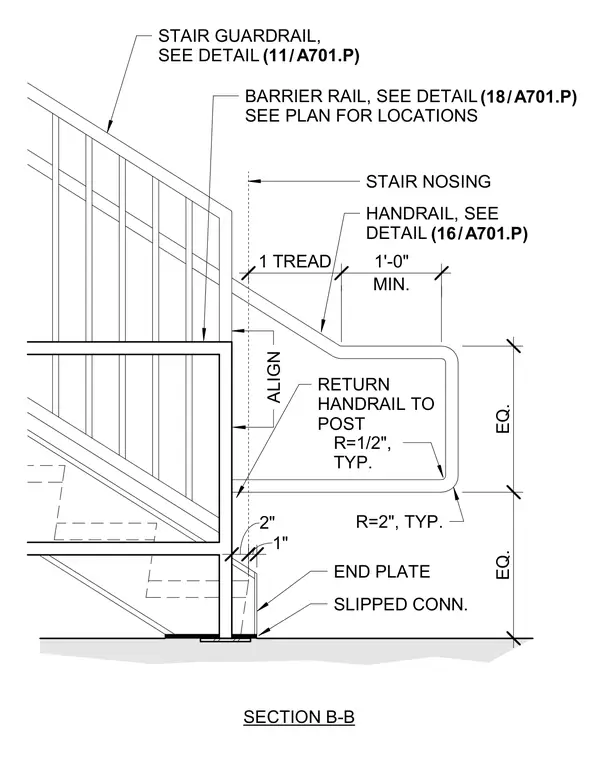
The handrail terminates with a returned end to the structural post maintaining a typical one-half-inch radius and a two-inch radius at the bend. The handrail extension projects one foot minimum beyond the stair nosing aligned with the stair guardrail above. An end plate and slipped connection anchor the lower stair stringer assembly to the floor slab. Dimensions indicate equal vertical spacings and alignments between the handrail brackets and guardrail components.
HANDRAIL, SEE DETAIL BARRIER RAIL, SEE DETAIL SEE PLAN FOR LOCATIONS EQ. EQ. / (18 A701.P) ALIGN R=2", TYP. R=1/2", TYP. / (16 A701.P) STAIR GUARDRAIL, SEE DETAIL / (11 A701.P) 1 TREAD MIN. 1'-0" RETURN HANDRAIL TO POST SECTION B-B 2" 1" END PLATE STAIR NOSING SLIPPED CONN.
Members view this detail in full resolution, download the CAD files (SVG, PDF), and can adapt it in the built-in CAD editor — export DXF, DWG, or PDF.
Start membership