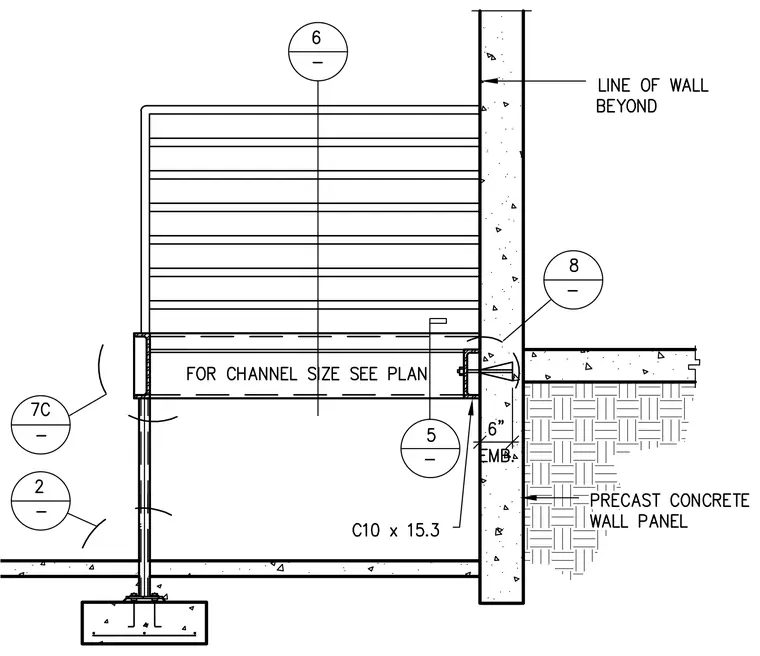
A C10x15.3 channel member connects to a precast concrete wall panel using a 6-inch embedment anchor. The channel sizing for the framing is determined per plan, with a line of wall shown beyond. A vertical post support beneath the channel bears down to a concrete footing foundation. The assembly coordinates the structural interface between interior mezzanine framing and exterior precast wall panels.
Members view this detail in full resolution, download the CAD files (SVG, PDF), and can adapt it in the built-in CAD editor — export DXF, DWG, or PDF.
Start membership