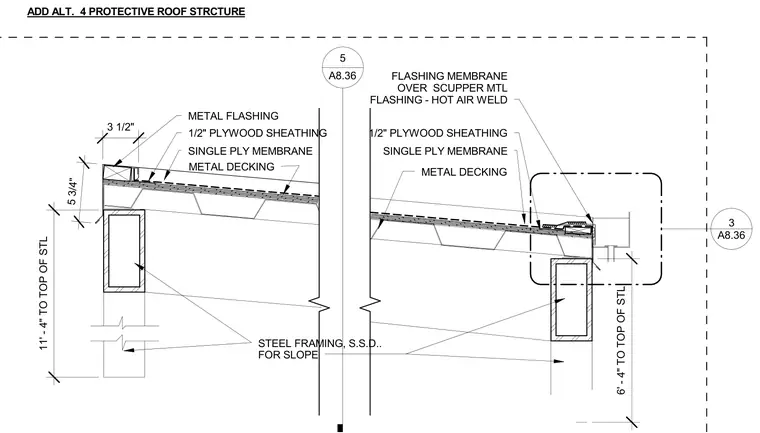
This protective canopy roof section features sloped steel framing supporting metal decking and a one-half inch plywood sheathing layer. The roof assembly is waterproofed with a single-ply membrane and finished with metal flashing at the perimeter edges. A scupper metal flashing with a hot-air welded single-ply membrane is integrated at the drainage condition. Vertical heights are dimensioned to the top of steel at eleven feet four inches and six feet four inches.
METAL FLASHING SINGLE PLY MEMBRANE 1/2" PLYWOOD SHEATHING METAL DECKING STEEL FRAMING, S.S.D.. FOR SLOPE 3 1/2" 5 3/4" FLASHING MEMBRANE OVER SCUPPER MTL FLASHING - HOT AIR WELD SINGLE PLY MEMBRANE 1/2" PLYWOOD SHEATHING METAL DECKING ADD ALT. 4 PROTECTIVE ROOF STRCTURE 5 A8.36 11' - 4" TO TOP OF STL 6' - 4" TO TOP OF STL A8.36 3
Members view this detail in full resolution, download the CAD files (SVG, PDF), and can adapt it in the built-in CAD editor — export DXF, DWG, or PDF.
Start membership