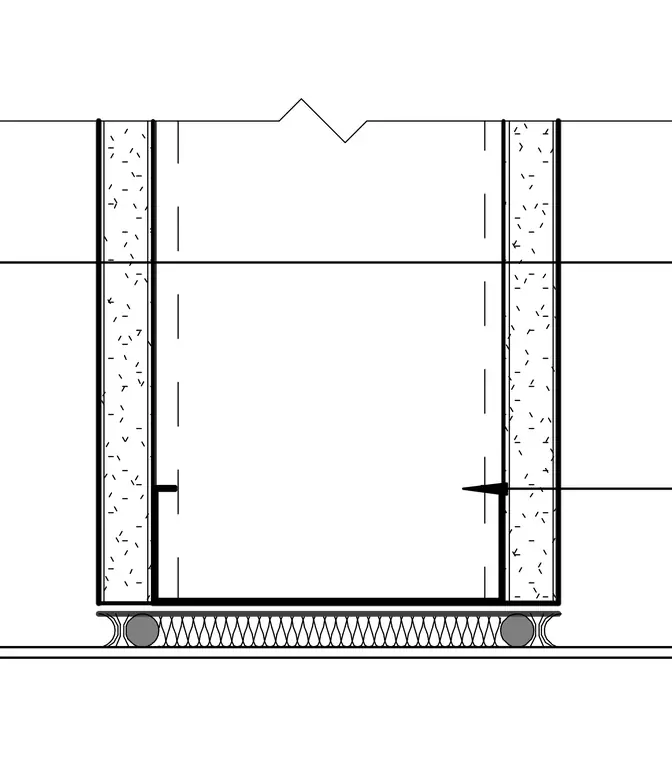
An expansion joint bridges the gap between two adjacent wall assemblies constructed with gypsum board facings over framing. A compressible fire-rated batting and sealant system fills the linear gap at the terminus, backed by continuous joint profiles. Perimeter layers attach to the framing members on each side of the separation.
Members view this detail in full resolution, download the CAD files (SVG, PDF), and can adapt it in the built-in CAD editor — export DXF, DWG, or PDF.
Start membership