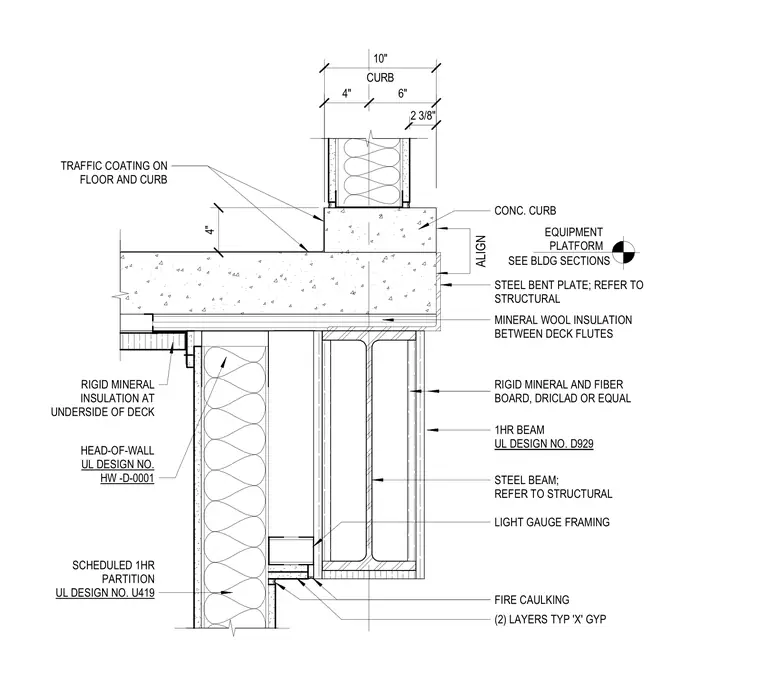
A 4-inch wide by 4-inch high concrete curb with a traffic coating sits at the floor slab edge. A steel bent plate anchors to the slab edge, aligning with the face of the structural steel beam below. The beam features rigid mineral and fiber board (Driclad or equal) protection, complying with Underwriters Laboratories design number D929 for a one-hour fire rating. Mineral wool insulation fills the deck flutes, with additional rigid mineral insulation applied to the underside of the deck. An adjacent partition wall of light gauge framing and two layers of type X gypsum board meets the floor assembly at a head-of-wall joint per Underwriters Laboratories design number HW-D-0001, with fire caulking at the junction. The partition maintains a one-hour rating per Underwriters Laboratories design number U419.
EQUIPMENT PLATFORM SEE BLDG SECTIONS STEEL BEAM; REFER TO STRUCTURAL SCHEDULED 1HR PARTITION UL DESIGN NO. U419 RIGID MINERAL AND FIBER BOARD, DRICLAD OR EQUAL MINERAL WOOL INSULATION BETWEEN DECK FLUTES 1HR BEAM UL DESIGN NO. D929 HEAD-OF-WALL UL DESIGN NO. HW -D-0001 (2) LAYERS TYP 'X' GYP FIRE CAULKING LIGHT GAUGE FRAMING STEEL BENT PLATE; REFER TO STRUCTURAL CONC. CURB ALIGN 4" 6" CURB 10" TRAFFIC COATING ON FLOOR AND CURB RIGID MINERAL INSULATION AT UNDERSIDE OF DECK 2 3/8" 4"
Members view this detail in full resolution, download the CAD files (SVG, PDF), and can adapt it in the built-in CAD editor — export DXF, DWG, or PDF.
Start membership