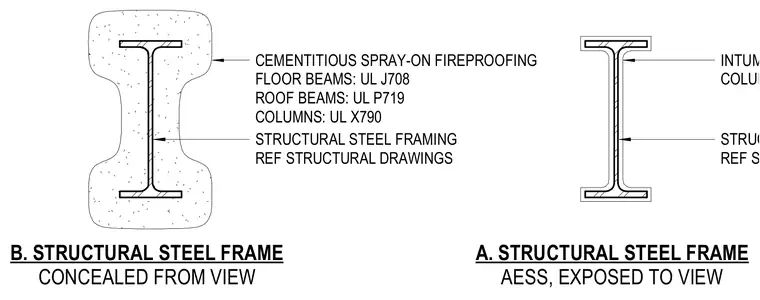
Structural steel framing is protected by either cementitious spray-on fireproofing or intumescent fireproofing depending on whether the members are concealed or exposed to view. Floor beams utilize UL design J708, roof beams utilize UL design P719, and concealed columns utilize UL design X790 with cementitious material. Exposed structural steel framing in architecturally exposed structural steel applications utilizes intumescent fireproofing, with columns specified under UL design X649.
A. STRUCTURAL STEEL FRAME AESS, EXPOSED TO VIEW STRUCTURAL STEEL FRAMING REF STRUCTURAL DRAWINGS CEMENTITIOUS SPRAY-ON FIREPROOFING FLOOR BEAMS: UL J708 ROOF BEAMS: UL P719 COLUMNS: UL X790 B. STRUCTURAL STEEL FRAME CONCEALED FROM VIEW STRUCTURAL STEEL FRAMING REF STRUCTURAL DRAWINGS INTUMESCENT FIREPROOFING COLUMNS: UL X649
Members view this detail in full resolution, download the CAD files (SVG, PDF), and can adapt it in the built-in CAD editor — export DXF, DWG, or PDF.
Start membership