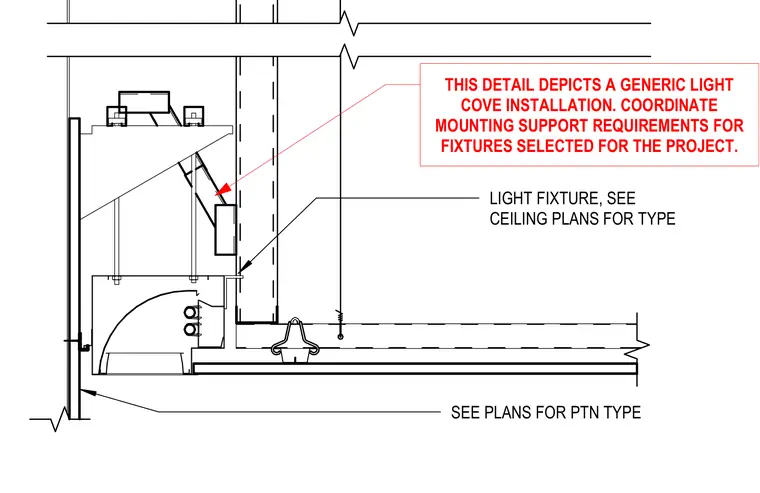
A light cove installation integrates into the interior partition and ceiling framing. A light fixture mounts to the cove framing, with fixture types sized and located per the ceiling plans. Mounting support requirements are coordinated based on the specific fixtures selected for the project.
SEE PLANS FOR PTN TYPE LIGHT FIXTURE, SEE CEILING PLANS FOR TYPE THIS DETAIL DEPICTS A GENERIC LIGHT COVE INSTALLATION. COORDINATE MOUNTING SUPPORT REQUIREMENTS FOR FIXTURES SELECTED FOR THE PROJECT.
Members view this detail in full resolution, download the CAD files (SVG, PDF), and can adapt it in the built-in CAD editor — export DXF, DWG, or PDF.
Start membership