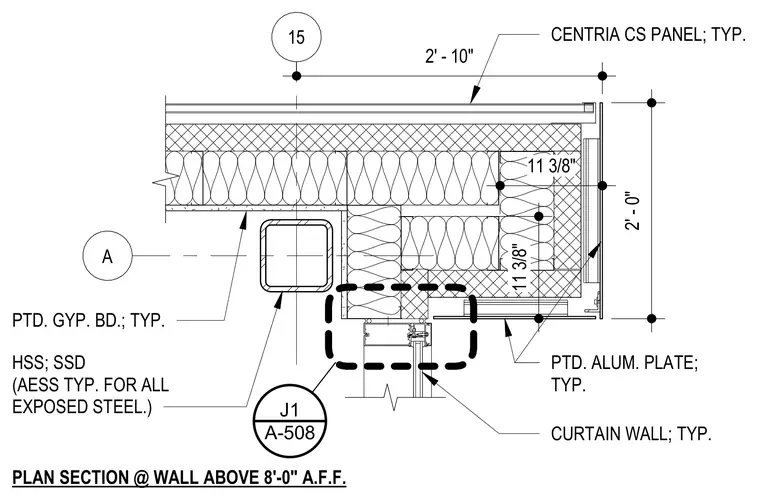
This plan detail shows an exterior wall assembly above eight feet finished floor, featuring a structural steel hollow structural section column designated as architecturally exposed structural steel. The exterior facade consists of Centria metal panels and painted aluminum plates integrated with a curtain wall system. The interior side is finished with painted gypsum board. The overall wall assembly thickness is dimensioned at two feet ten inches.
PLAN SECTION @ WALL ABOVE 8'-0" A.F.F. 15 A 2' - 10" CURTAIN WALL; TYP. HSS; SSD (AESS TYP. FOR ALL EXPOSED STEEL.) PTD. GYP. BD.; TYP. 11 3/8" 11 3/8" PTD. ALUM. PLATE; TYP. CENTRIA CS PANEL; TYP. A-508 J1 2' - 0"
Members view this detail in full resolution, download the CAD files (SVG, PDF), and can adapt it in the built-in CAD editor — export DXF, DWG, or PDF.
Start membership