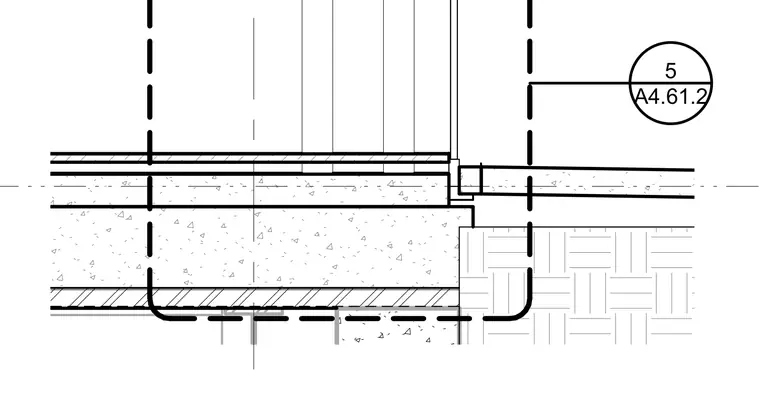
A concrete floor slab bears against a masonry or concrete foundation wall, with finish flooring applied to the top surface. The underside of the structure features a suspended ceiling grid and gypsum board assembly hung below the slab. A detail callout marker is positioned adjacent to the exterior wall junction.
Members view this detail in full resolution, download the CAD files (SVG, PDF), and can adapt it in the built-in CAD editor — export DXF, DWG, or PDF.
Start membership