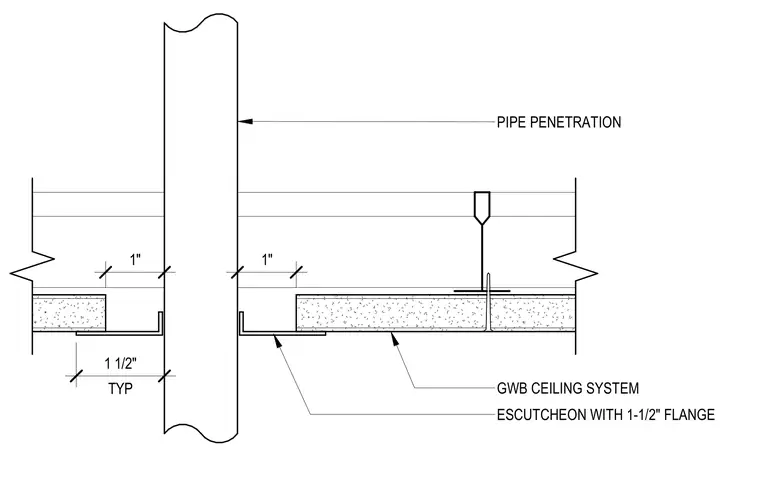
A pipe penetrates a gypsum wallboard ceiling system. The assembly maintains a one-inch clearance between the pipe and the gypsum board edge on all sides. An escutcheon plate with a one-and-one-half-inch flange is installed at the ceiling surface to conceal the gap. The gypsum board is supported by a standard suspended ceiling grid system.
Members view this detail in full resolution, download the CAD files (SVG, PDF), and can adapt it in the built-in CAD editor — export DXF, DWG, or PDF.
Start membership