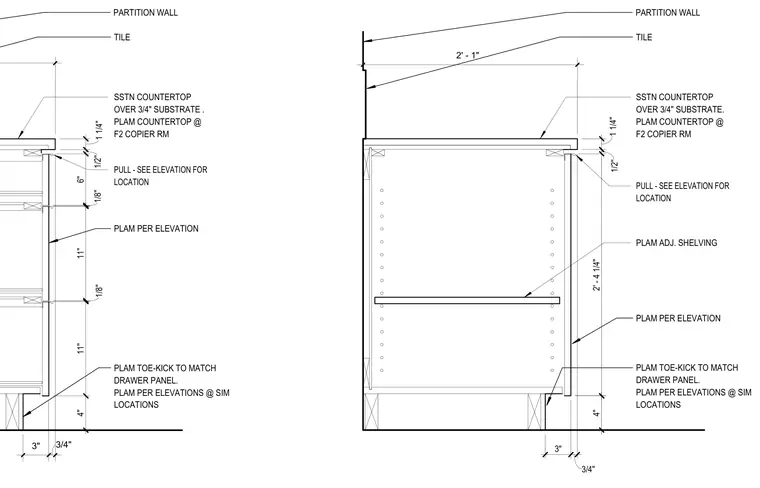
This interior millwork detail shows a base cabinet assembly positioned against a tile partition wall. The top consists of a three-quarter-inch solid surface countertop supported by a three-quarter-inch substrate. The cabinet body features plastic laminate finishes, adjustable shelving, drawer panels, and a four-inch plastic laminate toe-kick matching the drawer panel. Vertical and horizontal dimensions outline the cabinet profile, countertop overhangs, and shelf spacing.
3" 3/4" SSTN COUNTERTOP OVER 3/4" SUBSTRATE . PLAM COUNTERTOP @ F2 COPIER RM TILE PARTITION WALL P U L L - S E E E L E V A T I O N F O R L O C A T I O N 1 1 / 4 " 1 / 2 " 6 " 1 / 8 " 1 1 " 1 / 8 " 1 1 " 4 " PLAM PER ELEVATION PLAM TOE-KICK TO MATCH DRAWER PANEL. PLAM PER ELEVATIONS @ SIM LOCATIONS 2' - 1" PLAM ADJ. SHELVING 4 " 3 " 3 / 4 " 1 1 / 4 " 1 / 2 " 2 ' - 4 1 / 4 " SSTN COUNTERTOP OVER 3/4" SUBSTRATE. PLAM COUNTERTOP @ F2 COPIER RM TILE PARTITION WALL P U L L - S E E E L E V A T I O N F O R L O C A T I O N PLAM TOE-KICK TO MATCH DRAWER PANEL. PLAM PER ELEVATIONS @ SIM LOCATIONS PLAM PER ELEVATION
Members view this detail in full resolution, download the CAD files (SVG, PDF), and can adapt it in the built-in CAD editor — export DXF, DWG, or PDF.
Start membership