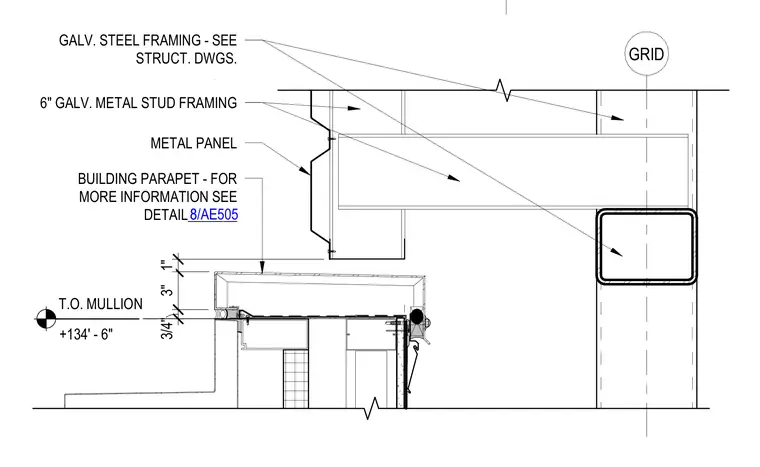
This architectural detail shows a metal panel facade terminating at a building parapet, featuring six-inch galvanized metal stud framing supported by structural steel framing sized per structural drawings. The top of the mullion is located at elevation plus one hundred thirty-four feet six inches. A building parapet cap assembly is coordinated with adjacent glazing systems, with additional information referenced in detail 8/AE505.
BUILDING PARAPET - FOR MORE INFORMATION SEE DETAIL_______ 1" 3" 3/4" T.O. MULLION +134' - 6" GRID METAL PANEL 6" GALV. METAL STUD FRAMING 8/AE505 8 GALV. STEEL FRAMING - SEE STRUCT. DWGS.
Members view this detail in full resolution, download the CAD files (SVG, PDF), and can adapt it in the built-in CAD editor — export DXF, DWG, or PDF.
Start membership