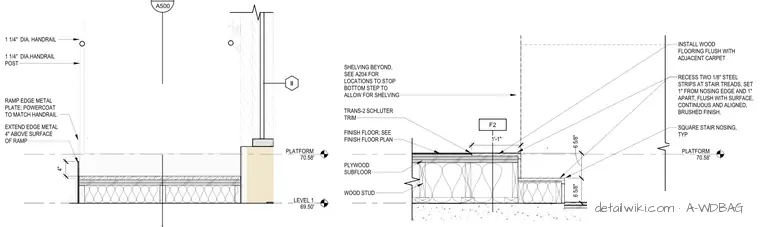
This assembly features a wood-framed platform at elevation 70.58' supported by wood studs over a level 69.50' slab. The stair tread includes two recessed 1/8-inch steel strips set 1 inch from the nosing edge and 1 inch apart, finished flush with the surface. A square stair nosing is used throughout, with wood flooring installed flush to adjacent carpet and a Schluter transition strip at the floor change. The ramp edge is defined by a metal plate extending 4 inches above the ramp surface, powder-coated to match the 1 1/4-inch diameter handrail and post. Shelving is integrated beyond the stair, with the bottom step adjusted to accommodate the shelving footprint.
Members view this detail in full resolution, download the CAD files (SVG, PDF), and open any detail in the built-in CAD editor to edit and export DXF or DWG.
Sign in to subscribe