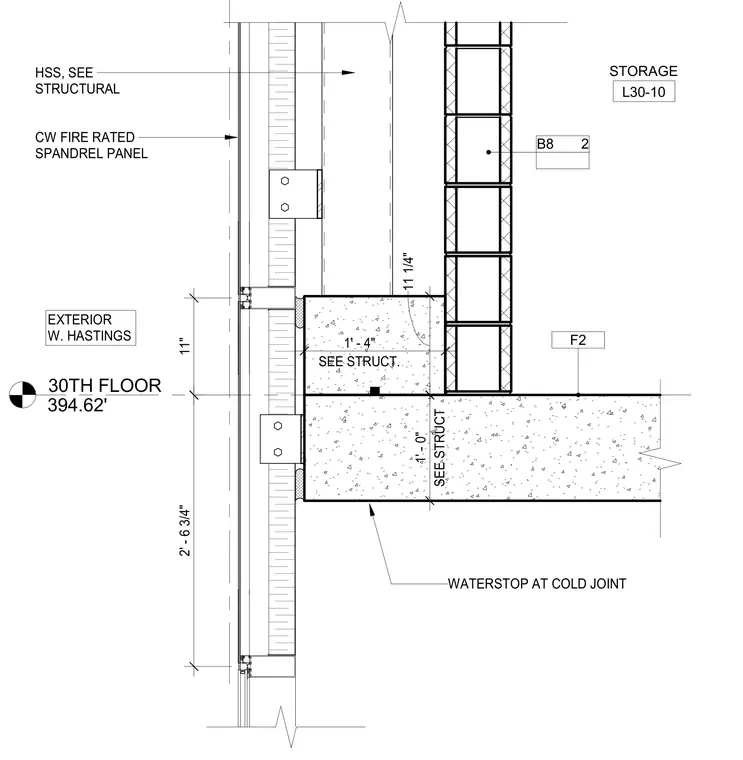
Vertical connection of a curtain wall fire-rated spandrel panel at the thirtieth floor level. The assembly features a concrete floor slab with a waterstop at the cold joint and hollow structural section framing sized per structural drawings. A curtain wall fire-rated spandrel panel is anchored to the structural members adjacent to the exterior boundary. Dimensions indicate an eleven-inch slab edge condition and a two-foot six-and-three-quarter-inch vertical panel span relative to the floor elevation of 394.62 feet.
30TH FLOOR 394.62' SEE STRUCT. 1' - 4" F2 11" 2' - 6 3/4" WATERSTOP AT COLD JOINT SEE STRUCT 1' - 0" CW FIRE RATED SPANDREL PANEL STORAGE L30-10 EXTERIOR W. HASTINGS B8 2 HSS, SEE STRUCTURAL 11 1/4"
Members view this detail in full resolution, download the CAD files (SVG, PDF), and can adapt it in the built-in CAD editor — export DXF, DWG, or PDF.
Start membership