DETAIL
Wiki
Try
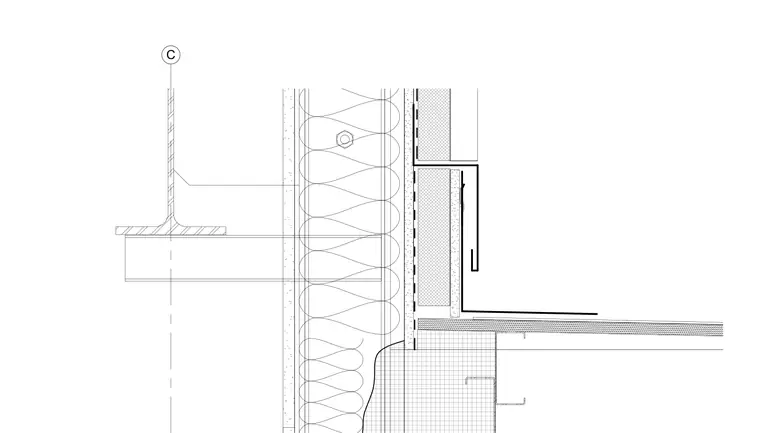
“waterproofing at a balcony door threshold”
Details
Disciplines
›
General
1
Architectural
301
Structural
453
Mechanical
68
Electrical
6
Civil
4
Landscape
111
Plumbing
50
Fire Protection
1
Telecommunications
4
Interiors
1
Categories
›
Details of Structures
704
Sections
575
Plans
377
Details of Interiors
281
Details of Frames
225
Details of Roofs
133
Schedules
122
Elevations
111
Details of Facades
108
Details of Outdoor Spaces
77
Details of Stairs
51
Elements
›
Connections / Plates
373
Walls
289
Floors / Slabs
283
Beams
260
Anchors / Embeds
202
Columns
175
Reinforcing
168
Decks
143
Foundations / Footings
143
Roofs
128
Waterproofing / Flashing
125
Roof / Floor Openings
113
Insulation
101
Bracing
100
Ceilings
96
Partitions
82
Doors
81
Drainage
80
Arches
74
Site / Paving
63
Expansion / Control Joints
50
Millwork / Casework
47
Stairs
47
Facades / Cladding
45
Railings / Guards
38
Windows
33
Entrances
22
Trusses
19
Storefronts
18
Parapets
16
Curtain Walls
11
Retaining Walls
8
Stem Walls
7
Ramps
6
Bearing Walls
6
Canopies
4
Shear Walls
4
Vaults / Domes
2
Balconies
1
Materials
›
Steel
555
Metal (misc.)
325
Concrete
313
Timber / Wood
217
Reinforced Concrete
144
Cold-formed Steel
110
Gypsum / Drywall
85
Masonry / CMU
67
Glass / Glazing
53
Composite
37
Membrane / Roofing
32
Aluminum
32
Stainless Steel
25
EIFS / Plaster / Stucco
13
Stone
11
Brick
6
insulation
3
weld
1
Connections
›
Bolted Connection
230
Welded Connection
185
Base Plate / Anchorage
133
Embed Plate
123
HSS Connection
95
Deck Attachment
90
Rebar Splice / Development
83
Bracing Connection
69
Beam-to-Column
67
Expansion / Slip Connection
48
Timber / Mass-Timber Connection
32
Shear Stud / Composite
28
Braced Frame Connection
25
Beam-to-Beam
25
Gusset Plate
24
Moment Connection
16
Shear Tab / Single Plate
13
Units
›
imperial
805
metric
195
All details
Membership
Collections
About
Sign in
Back
Find similar details
Back to top