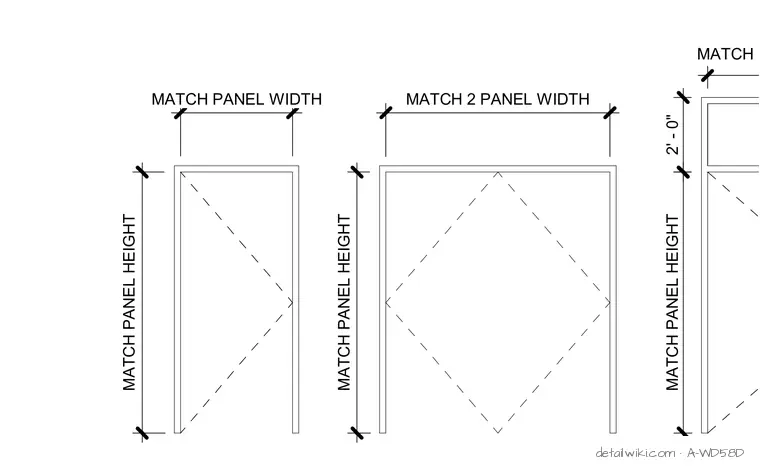
The detail shows architectural elevations of different basic frame types for a curtain wall system. It includes dimensional callouts such as match panel height, match panel width, and match 2 panel width to coordinate the framing modules. Dashed diagonal lines indicate diagonal bracing or structural diagonals within the frame modules.
Text on the drawing
MATCH PANEL HEIGHT MATCH PANEL WIDTH MATCH PANEL HEIGHT MATCH 2 PANEL WIDTH MATCH PANEL HEIGHT MATCH PANEL WIDTH 2' - 0"
Members view this detail in full resolution, download the CAD files (SVG, PDF), and open any detail in the built-in CAD editor to edit and export DXF or DWG.
Sign in to subscribe