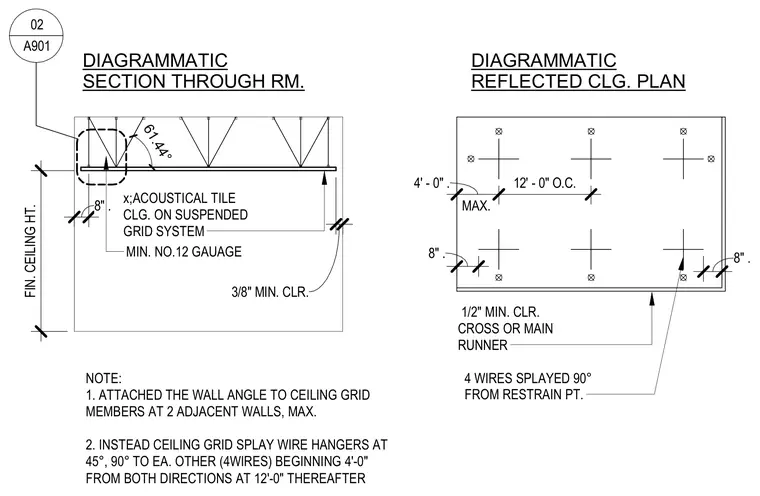
An acoustical tile ceiling on a suspended grid system requires splayed wire hangers spaced twelve feet on center with maximum eight-inch offsets from adjacent walls. Four number twelve gauge wires are splayed ninety degrees from the restraint point at sixty-one point four-four degrees. The wall angle is attached to ceiling grid members at two adjacent walls maximum, maintaining a three-eighths inch minimum clearance. Cross or main runners maintain a one-half inch minimum clearance.
8" . 8" . 4' - 0" . 12' - 0" O.C. 61.44° 8" . FIN. CEILING HT. 3/8" MIN. CLR. x;ACOUSTICAL TILE CLG. ON SUSPENDED GRID SYSTEM MAX. MIN. NO.12 GAUAGE 1/2" MIN. CLR. CROSS OR MAIN RUNNER 4 WIRES SPLAYED 90° FROM RESTRAIN PT. NOTE: 1. ATTACHED THE WALL ANGLE TO CEILING GRID MEMBERS AT 2 ADJACENT WALLS, MAX. 2. INSTEAD CEILING GRID SPLAY WIRE HANGERS AT 45°, 90° TO EA. OTHER (4WIRES) BEGINNING 4'-0" FROM BOTH DIRECTIONS AT 12'-0" THEREAFTER DIAGRAMMATIC SECTION THROUGH RM. DIAGRAMMATIC REFLECTED CLG. PLAN 02 A901
Members view this detail in full resolution, download the CAD files (SVG, PDF), and can adapt it in the built-in CAD editor — export DXF, DWG, or PDF.
Start membership