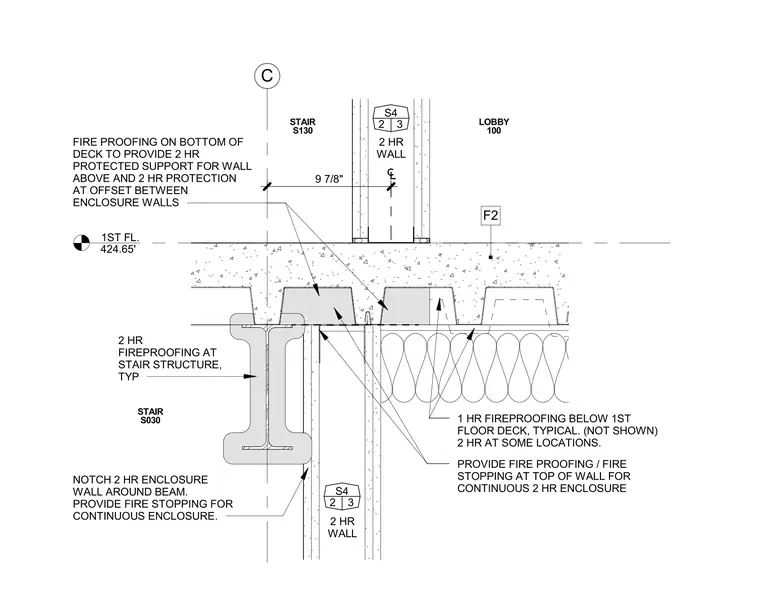
A structural steel beam supports the first floor metal deck at elevation 424.65 feet, flanked by two-hour fire-rated enclosure walls at the stair and lobby junction. Two-hour fireproofing is applied to the bottom of the deck and the stair structure to provide protected support for the wall above. One-hour fireproofing is specified below the first floor deck typically, with two-hour protection at select locations. The enclosure wall is notched around the structural beam, and fire stopping is provided at the top of the wall and deck flutes to maintain a continuous two-hour fire enclosure.
1ST FL. 424.65' C S4 2 3 S4 2 3 FIRE PROOFING ON BOTTOM OF DECK TO PROVIDE 2 HR PROTECTED SUPPORT FOR WALL ABOVE AND 2 HR PROTECTION AT OFFSET BETWEEN ENCLOSURE WALLS STAIR S030 LOBBY 100 STAIR S130 1 HR FIREPROOFING BELOW 1ST FLOOR DECK, TYPICAL. (NOT SHOWN) 2 HR AT SOME LOCATIONS. 2 HR FIREPROOFING AT STAIR STRUCTURE, TYP 2 HR WALL 2 HR WALL NOTCH 2 HR ENCLOSURE WALL AROUND BEAM. PROVIDE FIRE STOPPING FOR CONTINUOUS ENCLOSURE. F2 9 7/8" PROVIDE FIRE PROOFING / FIRE STOPPING AT TOP OF WALL FOR CONTINUOUS 2 HR ENCLOSURE
Members view this detail in full resolution, download the CAD files (SVG, PDF), and can adapt it in the built-in CAD editor — export DXF, DWG, or PDF.
Start membership