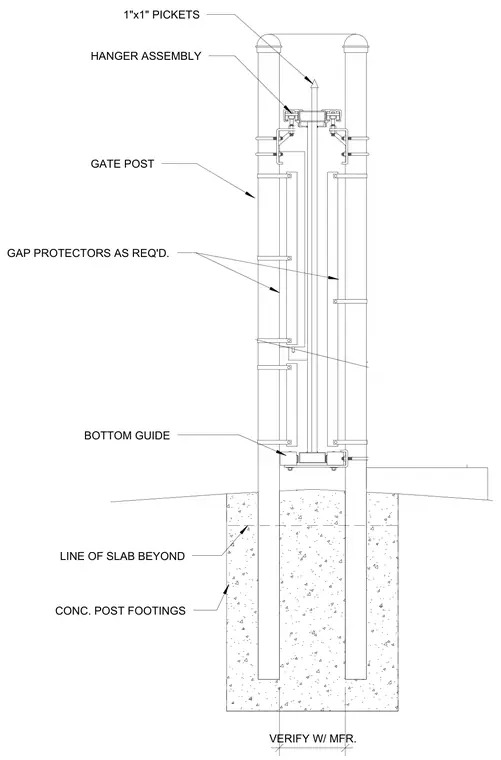
A rolling gate section is supported by structural gate posts embedded in concrete post footings. The upper portion incorporates a hanger assembly and one-inch by one-inch pickets with gap protectors as required. A bottom guide aligns the lower travel of the gate assembly. The concrete footings anchor the vertical posts, with the line of slab visible beyond per the adjacent construction.
VERIFY W/ MFR. HANGER ASSEMBLY BOTTOM GUIDE CONC. POST FOOTINGS GATE POST GAP PROTECTORS AS REQ'D. 1"x1" PICKETS LINE OF SLAB BEYOND
Members view this detail in full resolution, download the CAD files (SVG, PDF), and can adapt it in the built-in CAD editor — export DXF, DWG, or PDF.
Start membership