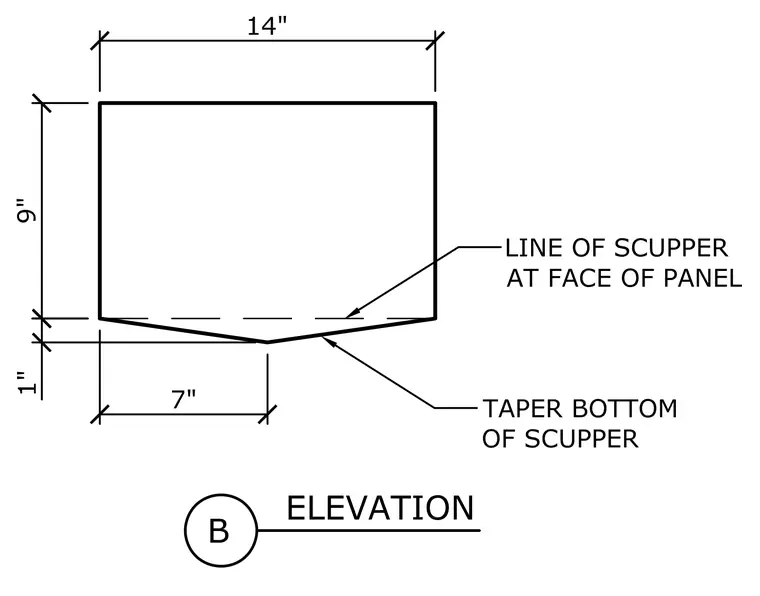
An architectural elevation shows a scupper opening measuring fourteen inches wide by nine inches high, featuring a tapered bottom sloping down one inch toward a center point seven inches from the edge. A callout indicates the line of the scupper at the face of the panel, and another specifies the tapered bottom profile.
Members view this detail in full resolution, download the CAD files (SVG, PDF), and can adapt it in the built-in CAD editor — export DXF, DWG, or PDF.
Start membership