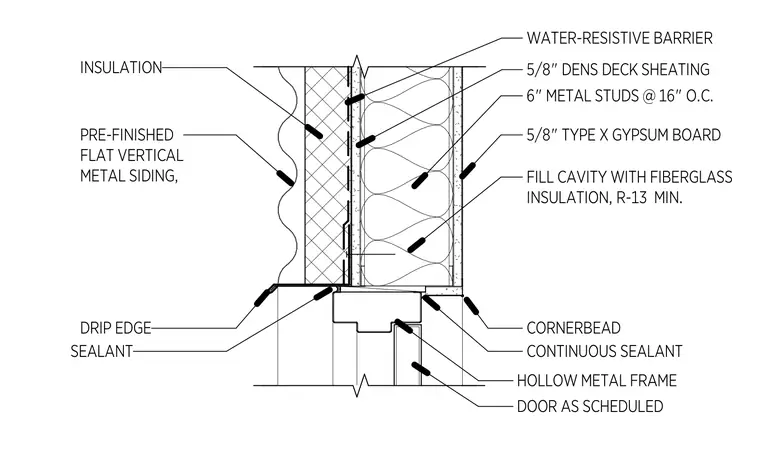
The assembly consists of a hollow metal door frame installed at the head of a door opening within a six-inch metal stud wall spaced at sixteen inches on center. The wall framing includes five-eighths-inch Dens Deck sheathing covered by a water-resistive barrier and exterior insulation, finished with pre-finished flat vertical metal siding. The interior side of the wall is finished with five-eighths-inch Type X gypsum board, with the stud cavity filled with R-13 minimum fiberglass insulation. A drip edge is integrated at the transition between the siding and the door frame, with continuous sealant applied at the frame-to-wall interface. A corner bead finishes the gypsum board edge at the hollow metal frame, which receives the door as scheduled.
Members view this detail in full resolution, download the CAD files (SVG, PDF), and can adapt it in the built-in CAD editor — export DXF, DWG, or PDF.
Start membership