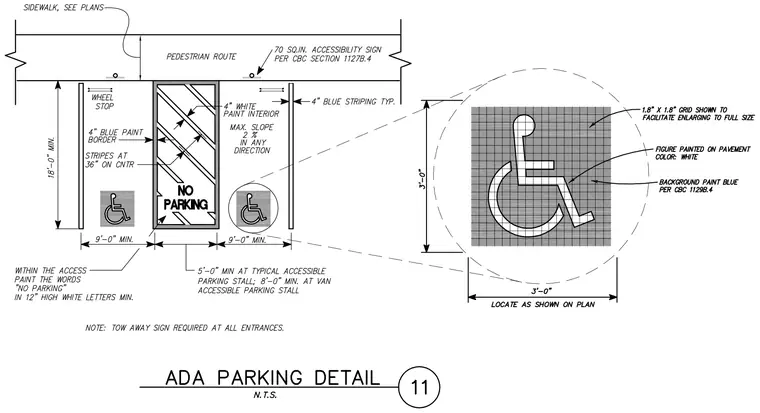
An accessible parking stall layout shows dimensions for a typical parking stall with an adjacent access aisle and a van-accessible option. The pedestrian route and sidewalk are positioned above with a required accessibility sign per California Building Code Section 1127B.4. Pavement markings include a four-inch blue paint border with white interior striping at thirty-six inches on center, and the words NO PARKING painted in twelve-inch high white letters within the access aisle. A three-foot by three-foot accessibility symbol is detailed with a grid for full-size enlargement, featuring a white painted figure on a blue background per CBC Section 1129B.4. A note specifies that a tow away sign is required at all entrances.
Members view this detail in full resolution, download the CAD files (SVG, PDF), and can adapt it in the built-in CAD editor — export DXF, DWG, or PDF.
Start membership