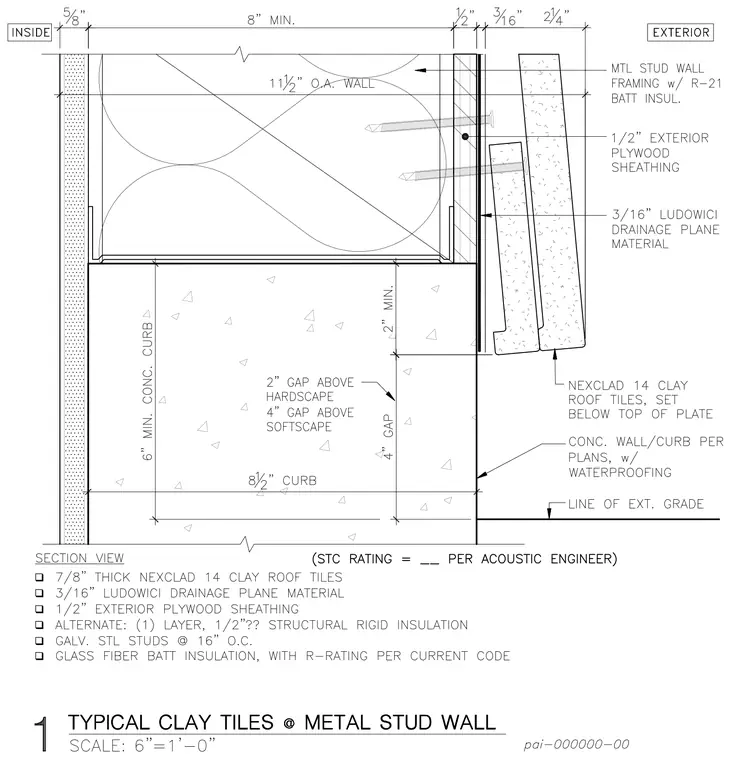
This wall section details an exterior clay tile cladding assembly mounted over a metal stud framing wall. The assembly features an 11.5-inch overall wall thickness with metal stud framing containing R-21 batt insulation, covered by 0.5-inch exterior plywood sheathing and a 3/16-inch Ludowici drainage plane material. Nexclad 14 clay roof tiles are installed on the exterior face and set below the top of the plate. The framing bears upon a concrete wall or curb sized per plans with waterproofing, maintaining a 2-inch gap above hardscape and a 4-inch gap above softscape. The interior side is finished with a 5/8-inch layer, and the exterior grade line is established at the base of the concrete curb.
Members view this detail in full resolution, download the CAD files (SVG, PDF), and can adapt it in the built-in CAD editor — export DXF, DWG, or PDF.
Start membership