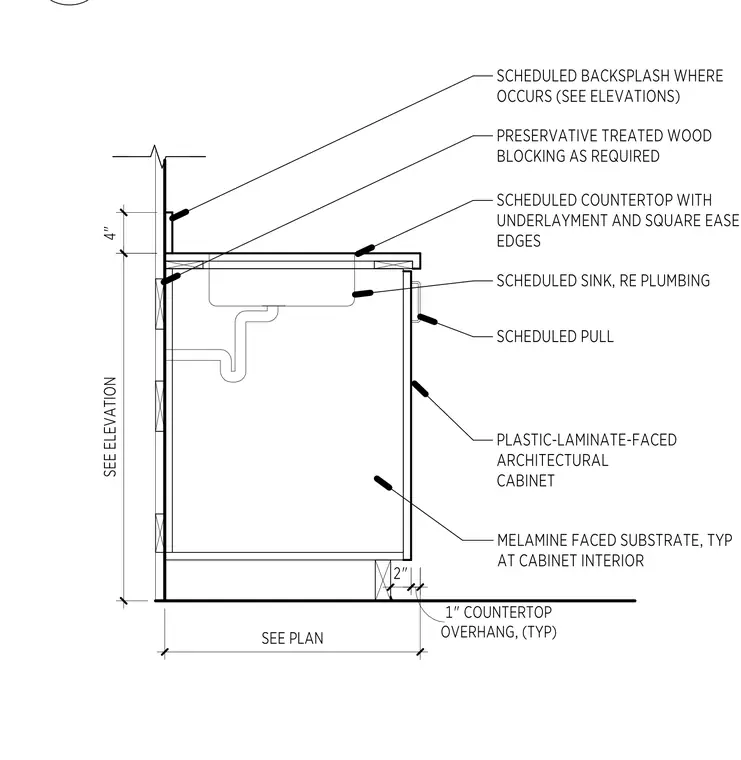
Plastic-laminate-faced architectural cabinet with a melamine-faced interior substrate. The assembly includes a scheduled countertop with underlayment and square eased edges, featuring a one-inch typical countertop overhang. A four-inch backsplash is provided where scheduled per elevations, supported by preservative-treated wood blocking as required. The cabinet includes a scheduled sink with plumbing connections and a scheduled pull on the face.
Members view this detail in full resolution, download the CAD files (SVG, PDF), and can adapt it in the built-in CAD editor — export DXF, DWG, or PDF.
Start membership