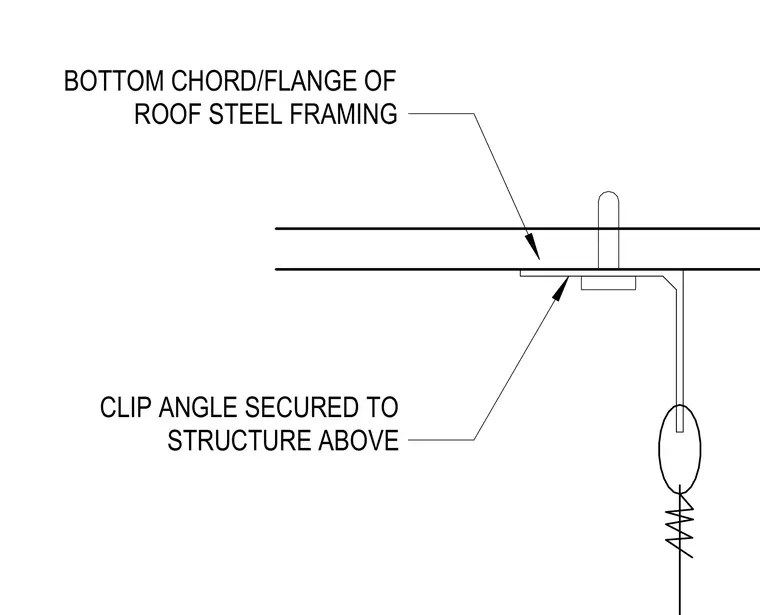
A structural clip angle is secured to the underside of the bottom chord or flange of roof steel framing. The angle provides an attachment point extending downward to support suspended elements below.
Members view this detail in full resolution, download the CAD files (SVG, PDF), and can adapt it in the built-in CAD editor — export DXF, DWG, or PDF.
Start membership