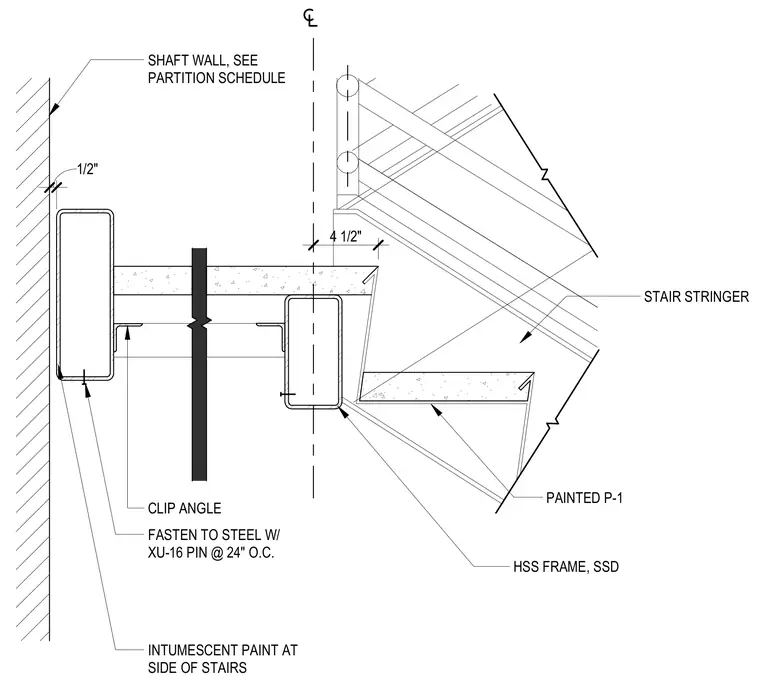
An intermediate stair landing ceiling is supported by a hollow structural section steel frame and connected to the adjacent shaft wall with clip angles fastened to the steel using XU-16 pins spaced at twenty-four inches on center. The steel frame members are finished with intumescent paint at the sides of the stairs and painted with coating P-1. A half-inch clearance is maintained at the shaft wall connection.
SHAFT WALL, SEE PARTITION SCHEDULE STAIR STRINGER HSS FRAME, SSD FASTEN TO STEEL W/ XU-16 PIN @ 24" O.C. CLIP ANGLE PAINTED P-1 1/2" INTUMESCENT PAINT AT SIDE OF STAIRS 4 1/2"
Members view this detail in full resolution, download the CAD files (SVG, PDF), and can adapt it in the built-in CAD editor — export DXF, DWG, or PDF.
Start membership