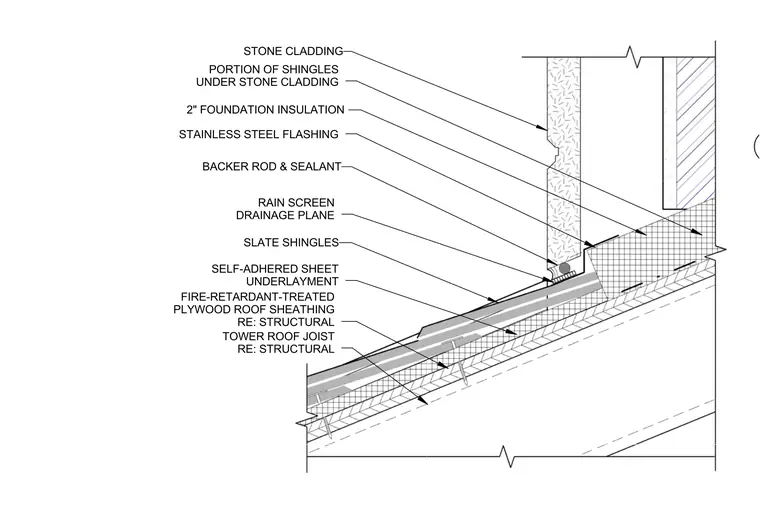
The roof assembly is supported by tower roof joists carrying fire-retardant-treated plywood roof sheathing. A self-adhered sheet underlayment provides waterproofing beneath the slate shingles. A rain screen drainage plane and stainless steel flashing manage moisture at the wall transition. Stone cladding extends above the roof edge with a portion of shingles continuing underneath, finished with backer rod and sealant.
STONE CLADDING SLATE SHINGLES BACKER ROD & SEALANT PORTION OF SHINGLES UNDER STONE CLADDING FIRE-RETARDANT-TREATED PLYWOOD ROOF SHEATHING RE: STRUCTURAL RAIN SCREEN DRAINAGE PLANE STAINLESS STEEL FLASHING SELF-ADHERED SHEET UNDERLAYMENT 2" FOUNDATION INSULATION TOWER ROOF JOIST RE: STRUCTURAL
Members view this detail in full resolution, download the CAD files (SVG, PDF), and can adapt it in the built-in CAD editor — export DXF, DWG, or PDF.
Start membership