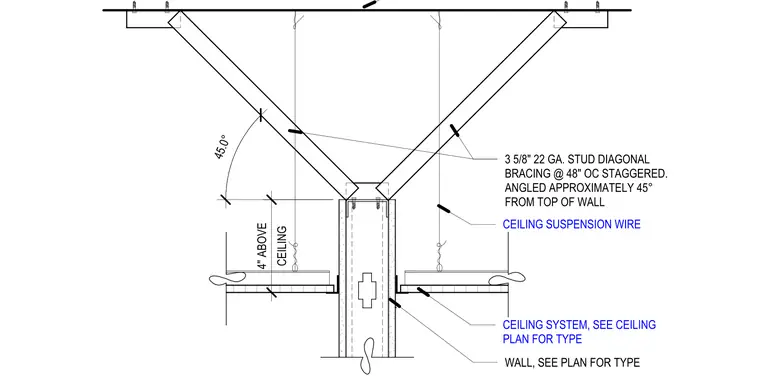
Three and five-eighths inch, twenty-two gauge steel studs act as diagonal bracing, anchored to the top of the wall and the structure above. These braces are installed at approximately forty-five degrees from the top of the wall and spaced at forty-eight inches on center, staggered. The partition wall terminates four inches above the suspended ceiling plane. Ceiling suspension wires support the ceiling system, which is specified per the ceiling plan.
Members view this detail in full resolution, download the CAD files (SVG, PDF), and can adapt it in the built-in CAD editor — export DXF, DWG, or PDF.
Start membership