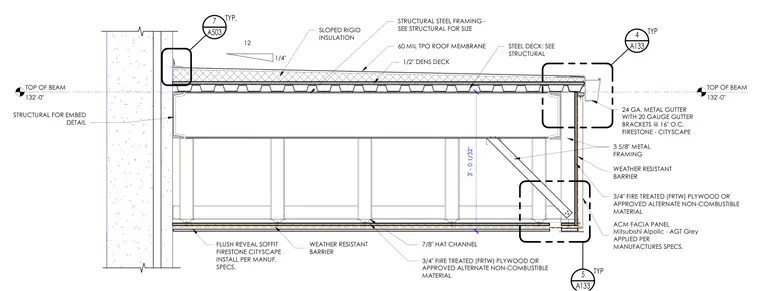
A steel canopy edge assembly features structural steel framing supporting a steel deck, half-inch Dens Deck, and a sixty mil thermoplastic polyolefin roof membrane over sloped rigid insulation. The fascia and soffit incorporate Mitsubishi Alpolic AGT Grey aluminum composite material panels and Firestone Cityscape flush reveal soffit panels installed over three and five-eighths inch metal framing, seven-eighths inch hat channels, and three-quarter inch fire-treated plywood backed by a weather-resistant barrier. Drainage at the edge is handled by a twenty-four gauge metal gutter secured with twenty gauge gutter brackets spaced at sixteen inches on center. The assembly connects back to the main structure via structural steel framing detailed for embedment at the building wall.
12 1/4" ACM FACIA PANEL Mitsubishi Alpolic - AGT Grey APPLIED PER MANUFACTURES SPECS. FLUSH REVEAL SOFFIT FIRESTONE CITYSCAPE INSTALL PER MANUF. SPECS. 1/2" DENS DECK 60 MIL TPO ROOF MEMBRANE STRUCTURAL STEEL FRAMING - SEE STRUCTURAL FOR SIZE TOP OF BEAM 132'-0" TOP OF BEAM 132'-0" STEEL DECK; SEE STRUCTURAL 3 5/8" METAL FRAMING 7/8" HAT CHANNEL 3/4" FIRE TREATED (FRTW) PLYWOOD OR APPROVED ALTERNATE NON-COMBUSTIBLE MATERIAL 24 GA. METAL GUTTER WITH 20 GAUGE GUTTER BRACKETS @ 16" O.C. FIRESTONE - CITYSCAPE 3/4" FIRE TREATED (FRTW) PLYWOOD OR APPROVED ALTERNATE NON-COMBUSTIBLE MATERIAL WEATHER RESISTANT BARRIER WEATHER RESISTANT BARRIER SLOPED RIGID INSULATION STRUCTURAL FOR EMBED DETAIL 3' - 0 1/32" A503 7 TYP. A133 4 TYP A133 5 TYP
Members view this detail in full resolution, download the CAD files (SVG, PDF), and can adapt it in the built-in CAD editor — export DXF, DWG, or PDF.
Start membership