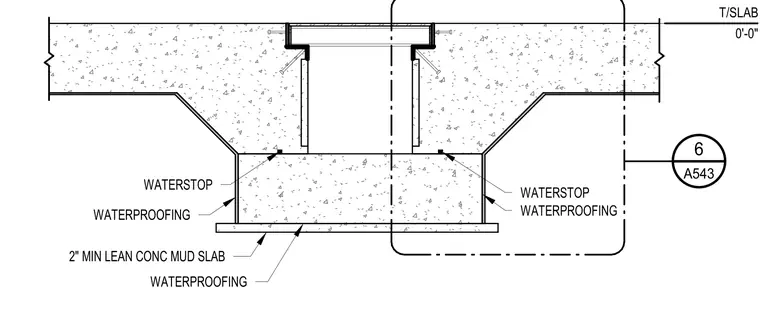
This trench detail integrates with a concrete floor slab set at top of slab elevation zero. A recessed trench trough is cast into the concrete slab, featuring continuous waterproofing wrapped along the exterior and base. Waterstops are embedded at construction joints to prevent moisture infiltration. The assembly bears on a minimum two-inch lean concrete mud slab placed beneath the trench base.
T/SLAB 0'-0" WATERSTOP WATERPROOFING WATERPROOFING 2" MIN LEAN CONC MUD SLAB WATERPROOFING WATERSTOP A543 6
Members view this detail in full resolution, download the CAD files (SVG, PDF), and can adapt it in the built-in CAD editor — export DXF, DWG, or PDF.
Start membership