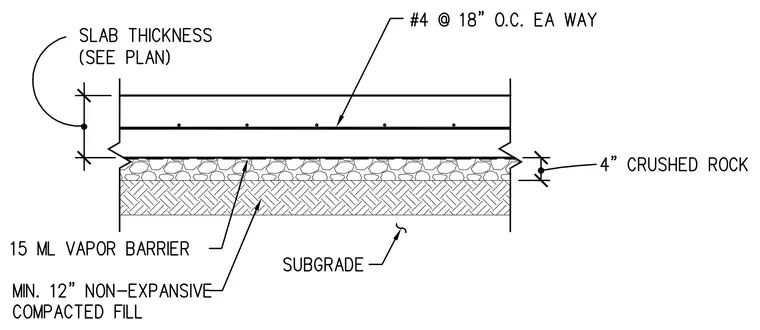
The concrete slab on grade assembly consists of a concrete slab reinforced with number four bars at eighteen inches on center each way, with the slab thickness sized per plan. A fifteen mil vapor barrier lies directly beneath the concrete slab over a four inch layer of crushed rock. Below the crushed rock sits a minimum twelve inch layer of non-expansive compacted fill resting on the prepared subgrade.
Members view this detail in full resolution, download the CAD files (SVG, PDF), and can adapt it in the built-in CAD editor — export DXF, DWG, or PDF.
Start membership