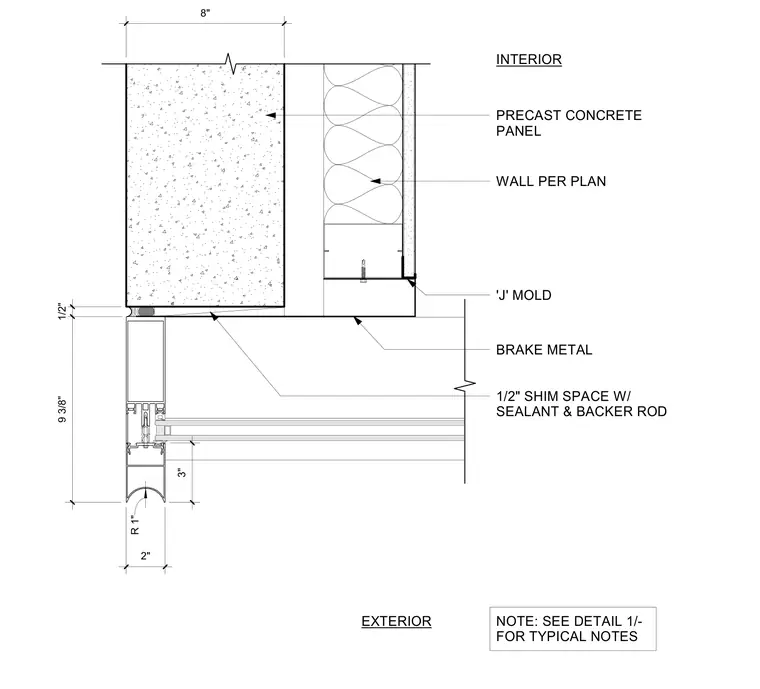
A curtain wall jamb meets an eight-inch precast concrete wall panel with a one-half-inch shim space sealed with sealant and backer rod on the exterior side. A brake metal profile with a 'J' mold bridges the interior transition back to the wall framing per plan. Dimensions locate the brake metal profile and clearance gaps.
1/2" SHIM SPACE W/ SEALANT & BACKER ROD INTERIOR 1/2" 9 3/8" EXTERIOR BRAKE METAL 'J' MOLD WALL PER PLAN PRECAST CONCRETE PANEL NOTE: SEE DETAIL 1/- FOR TYPICAL NOTES 3" R 1" 2" 8"
Members view this detail in full resolution, download the CAD files (SVG, PDF), and can adapt it in the built-in CAD editor — export DXF, DWG, or PDF.
Start membership