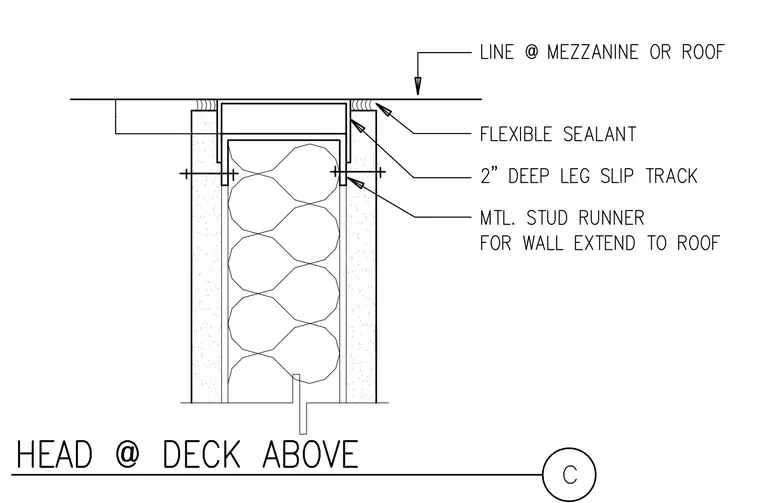
The wall assembly terminates at the deck above using a two-inch deep leg slip track fitted over a metal stud runner, allowing vertical movement at the mezzanine or roof level. Flexible sealant is applied at the top junction between the framing and the overhead deck. The interior and exterior wall surfaces are finished with gypsum board running up to the track assembly, with fasteners securing the framing members.
Members view this detail in full resolution, download the CAD files (SVG, PDF), and can adapt it in the built-in CAD editor — export DXF, DWG, or PDF.
Start membership