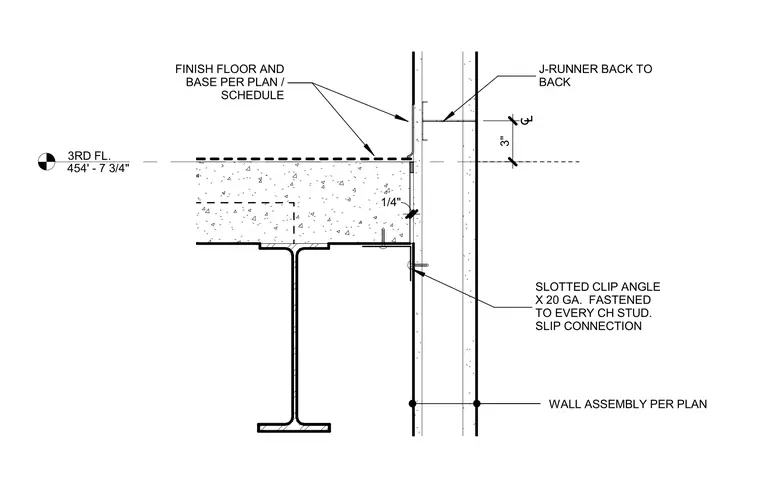
A slip connection ties a cold-formed steel shaft wall to a concrete floor slab at the third floor level, situated at elevation 454'-7 3/4". A slotted clip angle fabricated from twenty gauge steel is fastened to every cold-formed steel CH stud to accommodate vertical deflection. Back-to-back three-inch J-runners anchor the assembly at the slab edge. Finish floor and base materials are installed per plan and schedule above the concrete slab, which is supported by a structural steel beam. The wall assembly continues per plan above and below the intersection.
3RD FL. 454' - 7 3/4" SLOTTED CLIP ANGLE X 20 GA. FASTENED TO EVERY CH STUD. SLIP CONNECTION 3" J-RUNNER BACK TO BACK 1/4" FINISH FLOOR AND BASE PER PLAN / SCHEDULE WALL ASSEMBLY PER PLAN
Members view this detail in full resolution, download the CAD files (SVG, PDF), and can adapt it in the built-in CAD editor — export DXF, DWG, or PDF.
Start membership