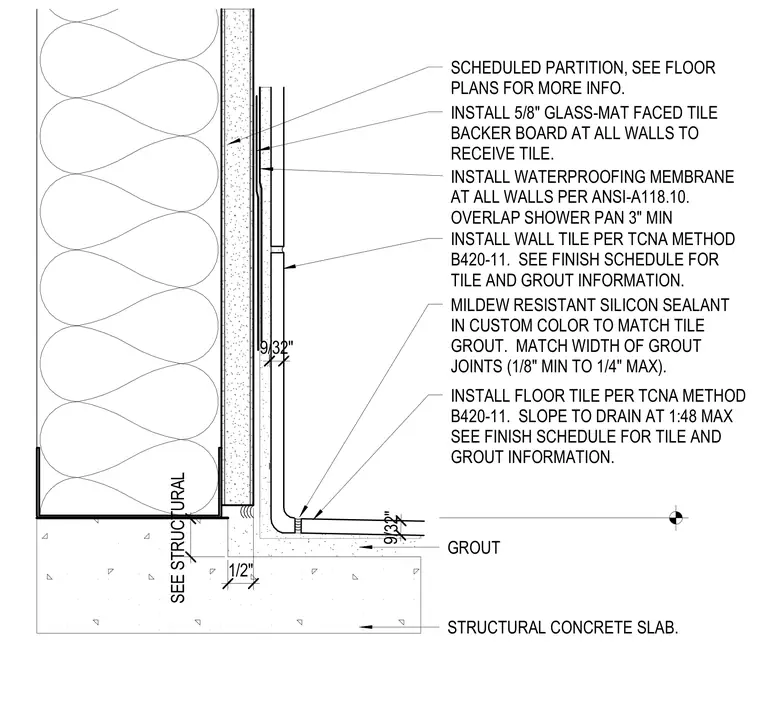
The assembly is built over a structural concrete slab with a one-half-inch grout layer and a sloped floor at one to forty-eight maximum. A scheduled partition features five-eighths-inch glass-mat faced tile backer board covered by an ANSI-A118.10 waterproofing membrane overlapping the shower pan by three inches minimum. Wall tile and floor tile are installed per TCNA method B420-11 with grout joints matched between one-eighth inch and one-quarter inch. Mildew-resistant silicone sealant in a custom color matching the tile grout is applied at the internal corner joint.
SCHEDULED PARTITION, SEE FLOOR PLANS FOR MORE INFO. INSTALL FLOOR TILE PER TCNA METHOD B420-11. SLOPE TO DRAIN AT 1:48 MAX SEE FINISH SCHEDULE FOR TILE AND GROUT INFORMATION. INSTALL WALL TILE PER TCNA METHOD B420-11. SEE FINISH SCHEDULE FOR TILE AND GROUT INFORMATION. INSTALL 5/8" GLASS-MAT FACED TILE BACKER BOARD AT ALL WALLS TO RECEIVE TILE. MILDEW RESISTANT SILICON SEALANT IN CUSTOM COLOR TO MATCH TILE GROUT. MATCH WIDTH OF GROUT JOINTS (1/8" MIN TO 1/4" MAX). INSTALL WATERPROOFING MEMBRANE AT ALL WALLS PER ANSI-A118.10. OVERLAP SHOWER PAN 3" MIN 9/32" 9/32" STRUCTURAL CONCRETE SLAB. SEE STRUCTURAL 1/2" GROUT
Members view this detail in full resolution, download the CAD files (SVG, PDF), and can adapt it in the built-in CAD editor — export DXF, DWG, or PDF.
Start membership