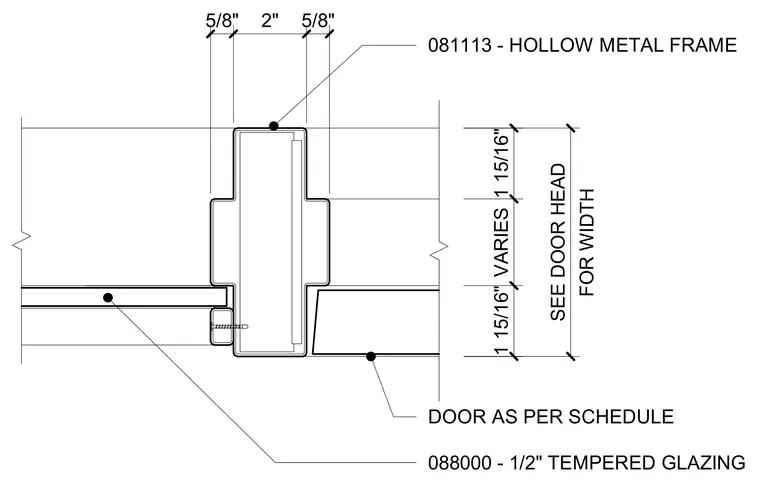
A hollow metal frame receives a door leaf as per schedule on one side and a half-inch tempered glazing panel on the other. The profile measures two inches across the main throat with five-eighths inch stops. Glazing is secured with a stop secured by fasteners into the metal section. Vertical dimensions vary for width as coordinated with the door head.
DOOR AS PER SCHEDULE 1 15/16" VARIES 1 15/16" 088000 - 1/2" TEMPERED GLAZING 081113 - HOLLOW METAL FRAME 5/8" 2" 5/8" FOR WIDTH SEE DOOR HEAD
Members view this detail in full resolution, download the CAD files (SVG, PDF), and can adapt it in the built-in CAD editor — export DXF, DWG, or PDF.
Start membership