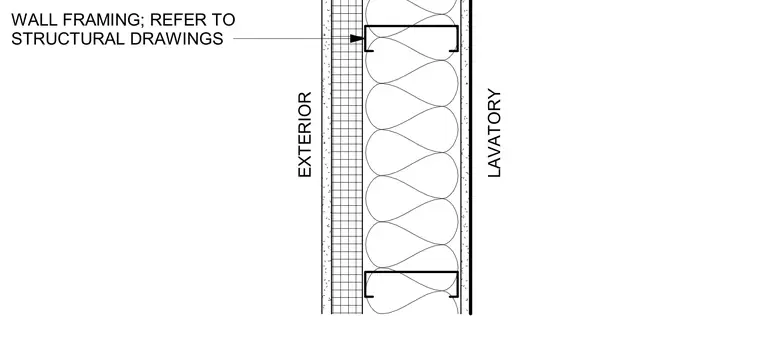
An exterior lavatory wall assembly features metal stud framing with batt insulation positioned between interior gypsum board and exterior sheathing. The exterior wall framing references structural drawings for specific member sizing and attachment requirements.
Members view this detail in full resolution, download the CAD files (SVG, PDF), and can adapt it in the built-in CAD editor — export DXF, DWG, or PDF.
Start membership