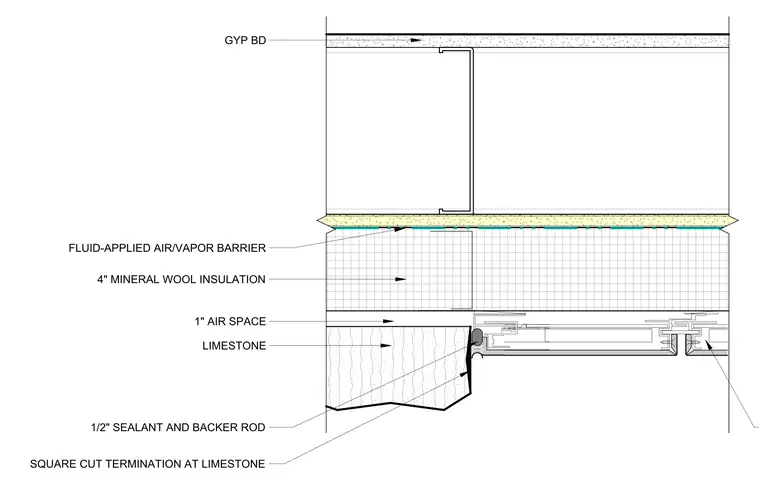
The wall assembly consists of interior gypsum board on metal studs, finished on the exterior with a fluid-applied air and vapor barrier. A four-inch layer of mineral wool insulation is installed outboard of the barrier, followed by a one-inch air space. The limestone cladding terminates with a square cut edge, separated from the adjacent metal panel system by a one-half-inch sealant joint backed by a backer rod.
Members view this detail in full resolution, download the CAD files (SVG, PDF), and can adapt it in the built-in CAD editor — export DXF, DWG, or PDF.
Start membership