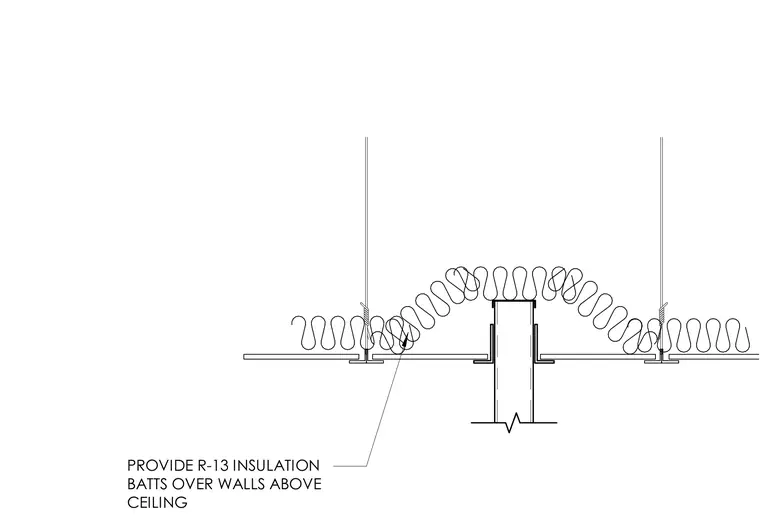
A dropped ceiling framing condition integrates with a vertical wall partition extending above the ceiling plane. Suspension wires support the ceiling grid system, while R-13 insulation batts are installed over the walls above the ceiling level.
Members view this detail in full resolution, download the CAD files (SVG, PDF), and can adapt it in the built-in CAD editor — export DXF, DWG, or PDF.
Start membership