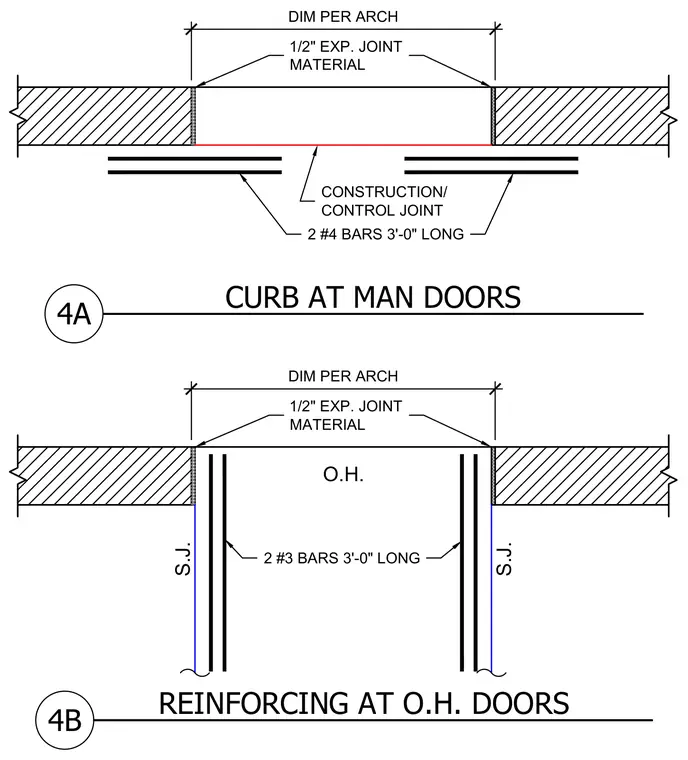
Concrete door openings are detailed with one-half-inch expansion joint material at each jamb and threshold. Dimensions are provided per the architectural drawings. The man door curb detail includes two number four reinforcing bars three feet long placed below the construction or control joint. The overhead door detail includes two number three reinforcing bars three feet long placed vertically along each jamb.
DIM PER ARCH CONSTRUCTION/ CONTROL JOINT DIM PER ARCH 1/2" EXP. JOINT MATERIAL CURB AT MAN DOORS 4A 2 #4 BARS 3'-0" LONG 1/2" EXP. JOINT MATERIAL 2 #3 BARS 3'-0" LONG REINFORCING AT O.H. DOORS 4B S.J. S.J. O.H.
Members view this detail in full resolution, download the CAD files (SVG, PDF), and can adapt it in the built-in CAD editor — export DXF, DWG, or PDF.
Start membership