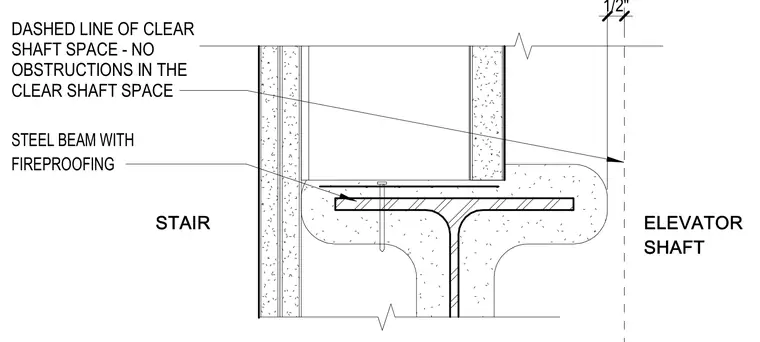
A fireproofed steel beam projects toward the elevator shaft adjacent to the stair enclosure, maintaining a half-inch clearance to the dashed line of the clear shaft space. The dashed line designates the mandatory unobstructed envelope within the elevator shaft. Wall assemblies on either side partition the stair area from the elevator shaft.
STAIR ELEVATOR SHAFT S T E E L B E A M W I T H F I R E P R O O F I N G DASHED LINE OF CLEAR SHAFT SPACE - NO OBSTRUCTIONS IN THE CLEAR SHAFT SPACE 1 / 2 "
Members view this detail in full resolution, download the CAD files (SVG, PDF), and can adapt it in the built-in CAD editor — export DXF, DWG, or PDF.
Start membership