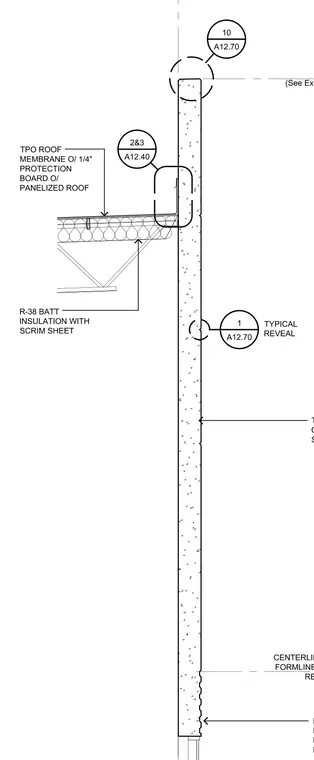
A thermoplastic polyolefin roof membrane over a quarter-inch protection board sits atop a paneled roof. The roof structure utilizes R-38 batt insulation with a scrim sheet and meets a tilt-up concrete wall panel. Architectural reveals and formliner workpoints are incorporated into the concrete panel surface.
(See Exterior Elevations) TPO ROOF MEMBRANE O/ 1/4" PROTECTION BOARD O/ PANELIZED ROOF R-38 BATT INSULATION WITH SCRIM SHEET TILT-UP CONCRETE PANEL SEE STRUCTURAL 1 A12.70 TYPICAL REVEAL 2&3 A12.40 10 A12.70 CENTERLINE OF REVEAL/ FORMLINER WORKPOINT REFER TO PANEL REFER TO PANEL ELEVATIONS FOR FORMLINER INFORMATION
Members view this detail in full resolution, download the CAD files (SVG, PDF), and can adapt it in the built-in CAD editor — export DXF, DWG, or PDF.
Start membership